
A HOME-DESIGN PUZZLE FOR ANDROIDMake room
Make room
for ideas.
Draw a home on architectural paper for a client. Each brief has a plot, a budget and a list of needs. Fit each room, door and bed, then see your home as a model.
First SketchBRIEF 01 · 1:100
- Floor area
- 48.0 m²
- Rooms
- 5
- Budget
- $15,000
- Cost
- $13,860
Three steps for each client.
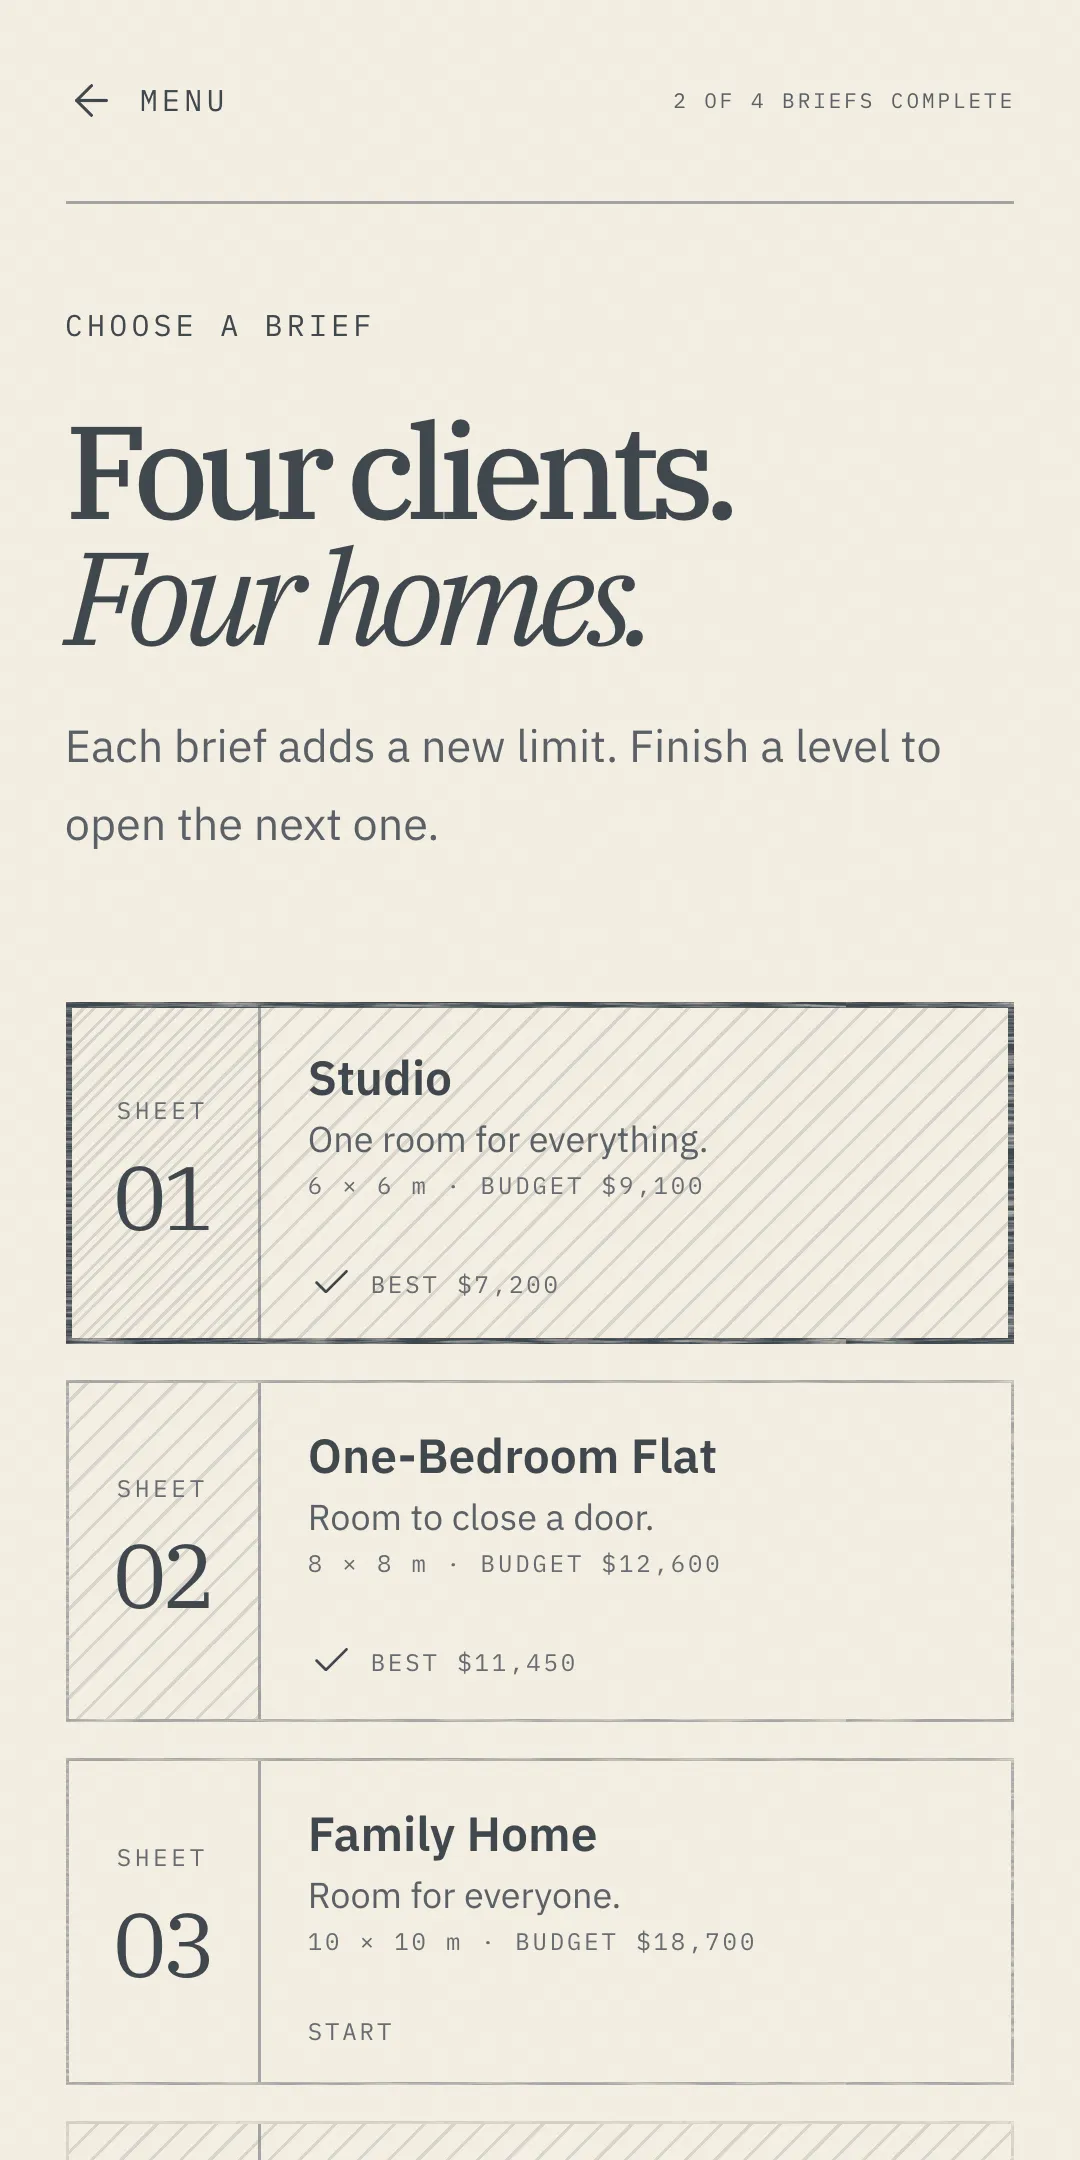
Read the brief
Each client gives you a plot, a budget and a list of needs: a bedroom for two, a kitchen with daylight, a front entry.
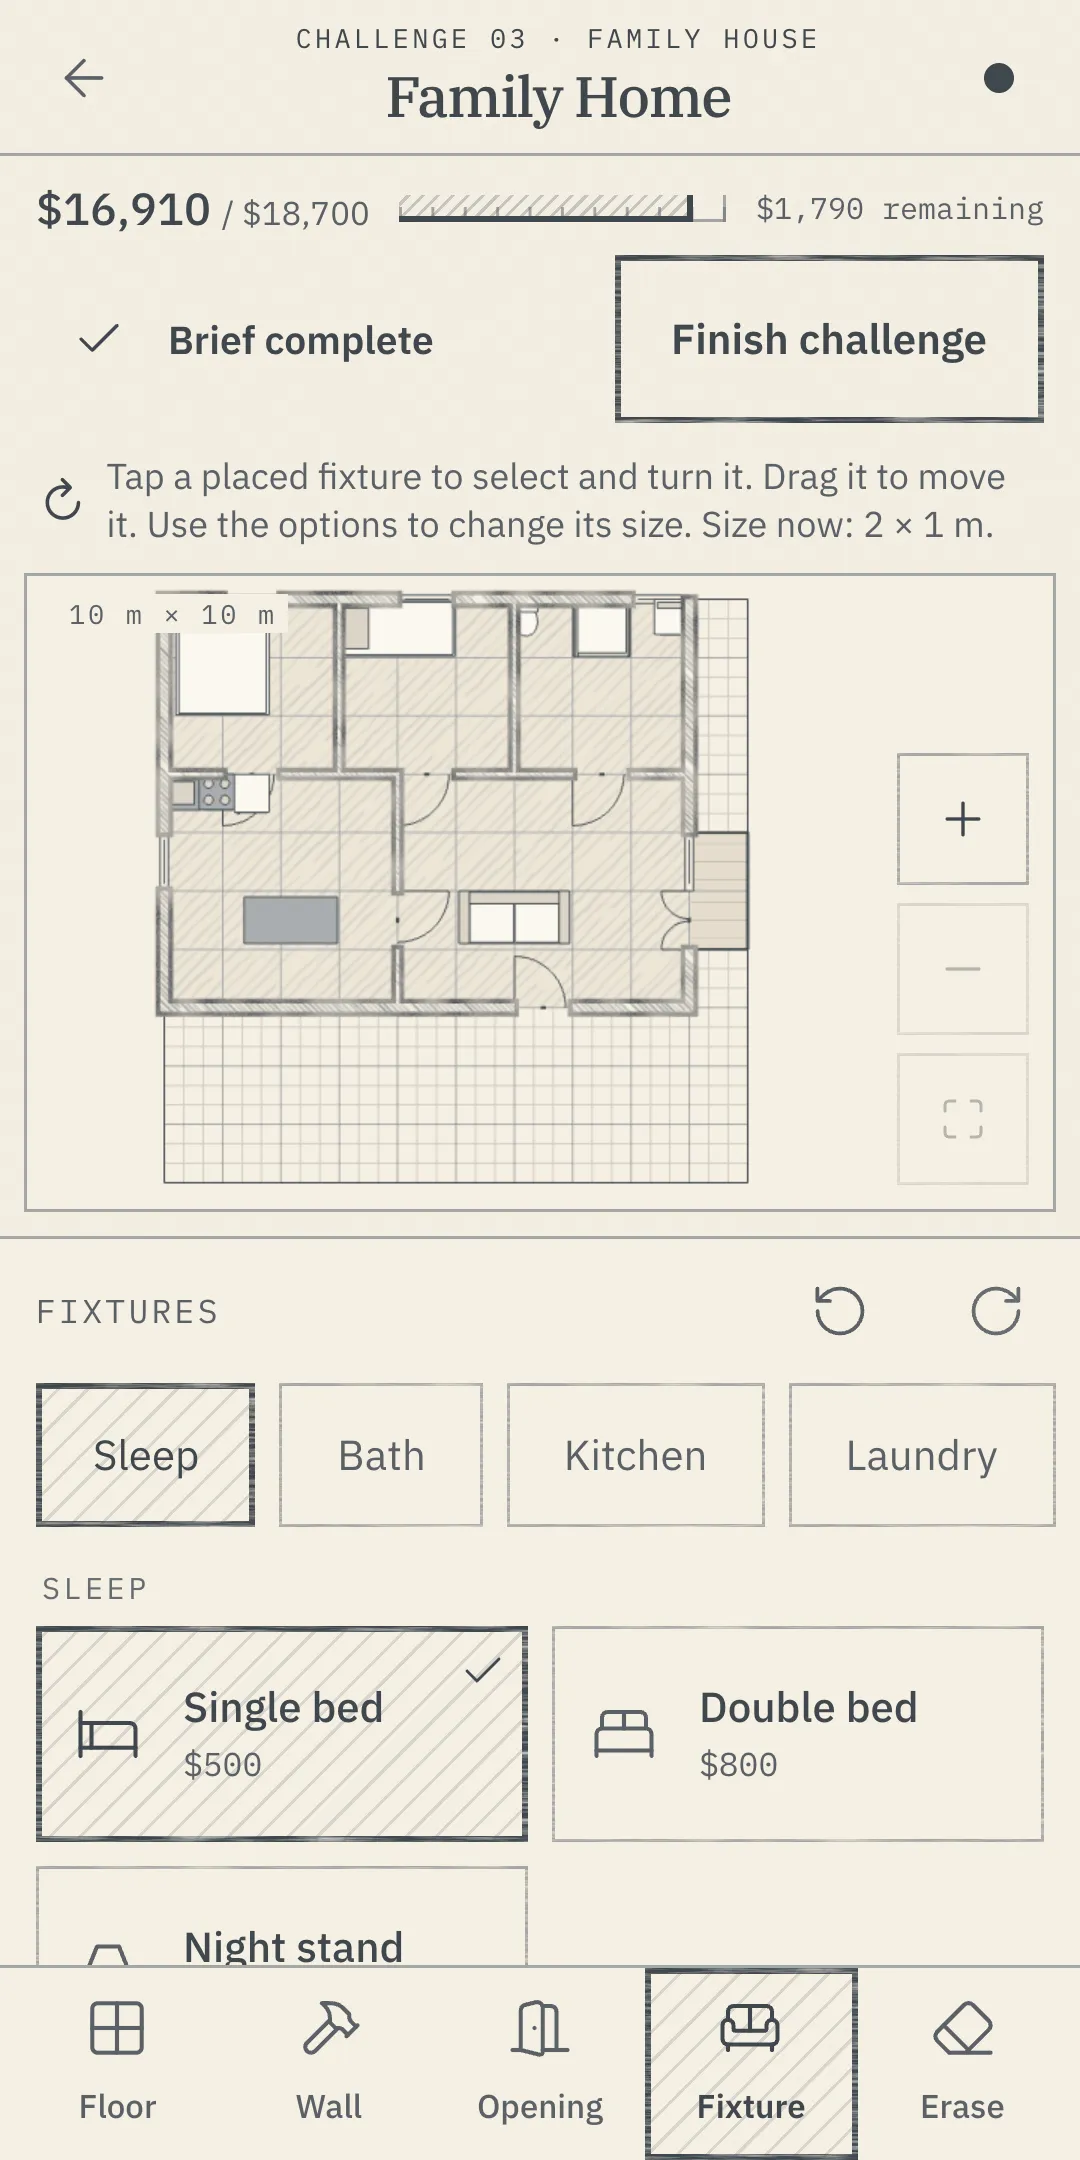
Draw the plan
Paint the floor, drag the walls, then add doors, windows and fixtures. The game examines the plan while you draw.
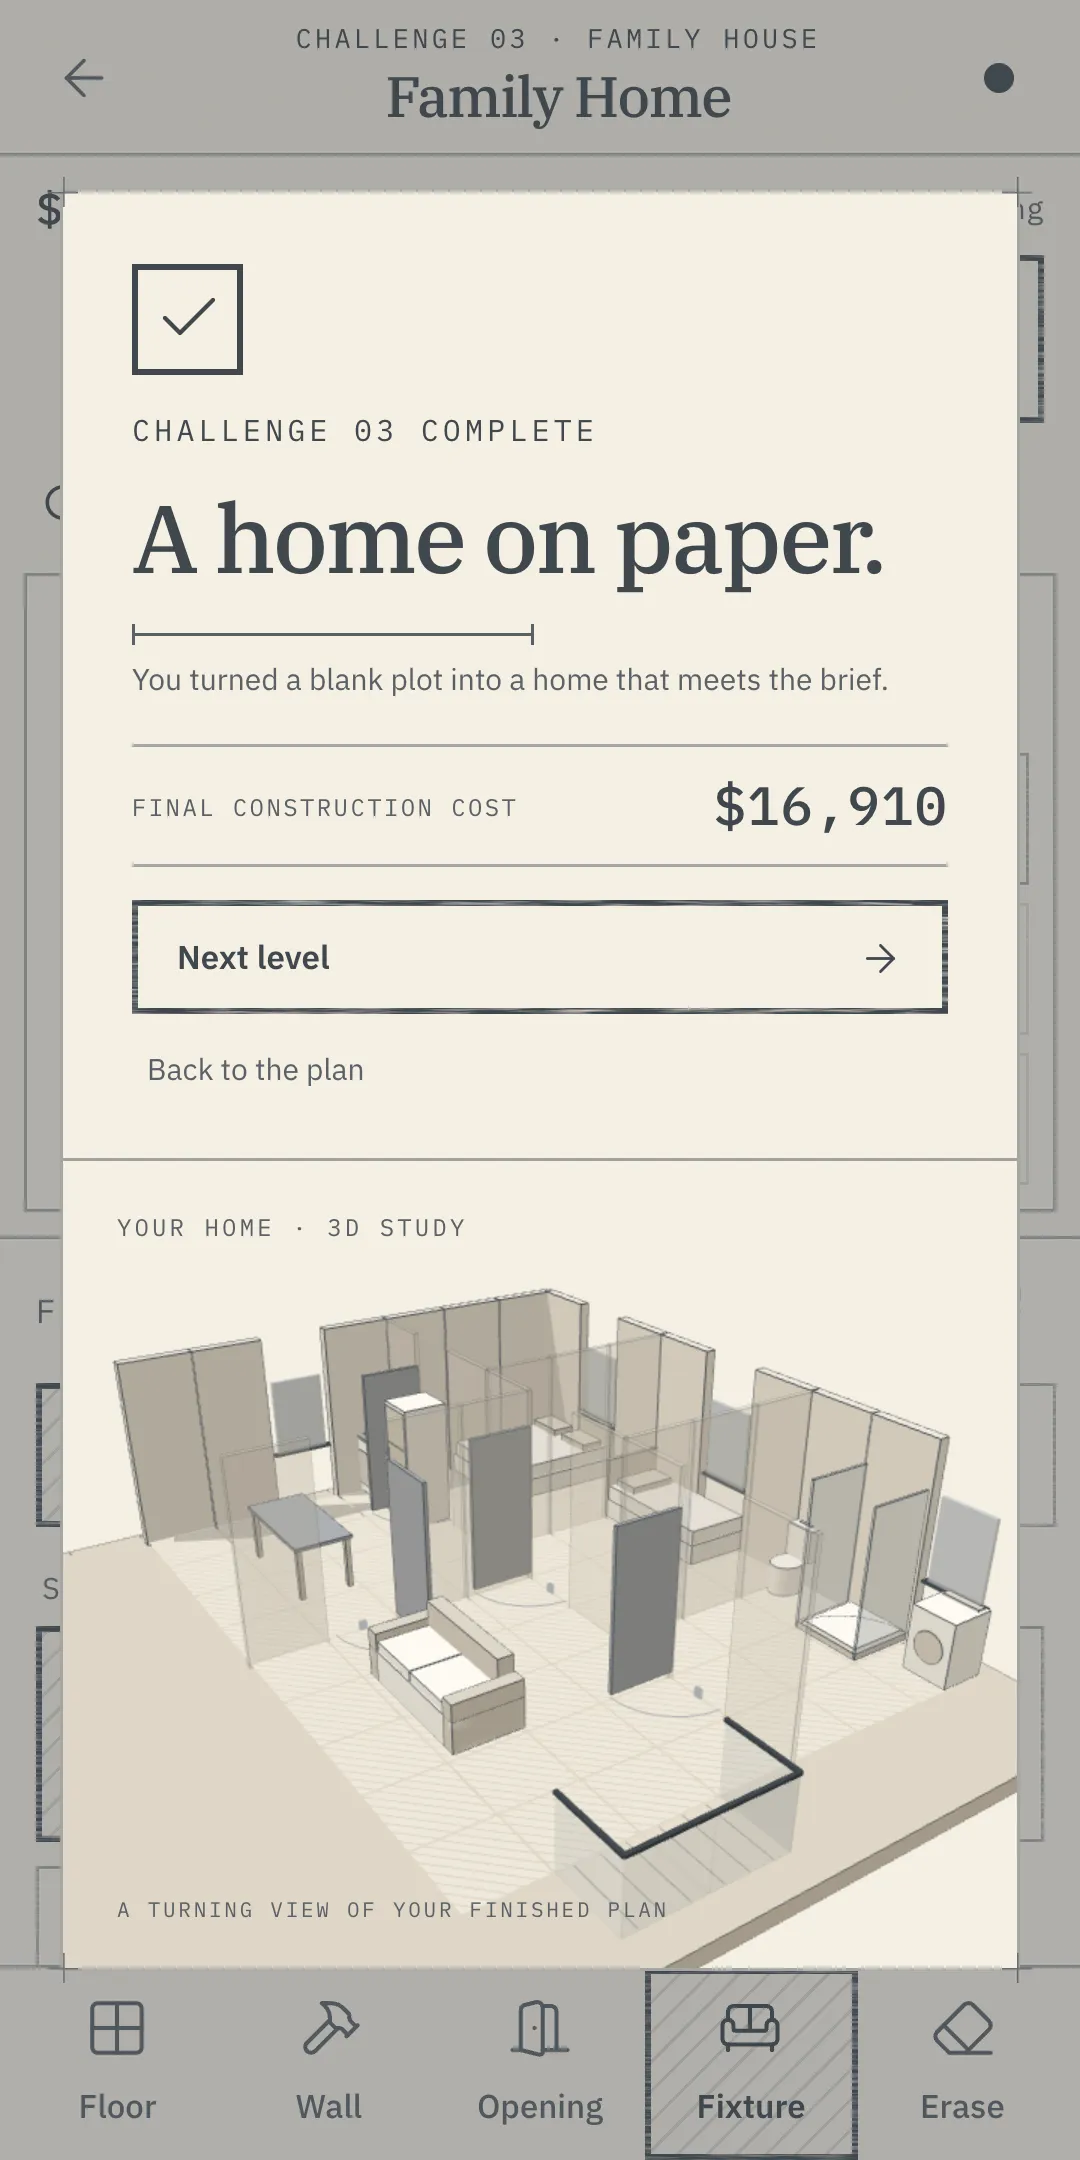
See the model
When the plan agrees with the brief, the home goes up as a scale model. Turn it, tilt it and look inside.
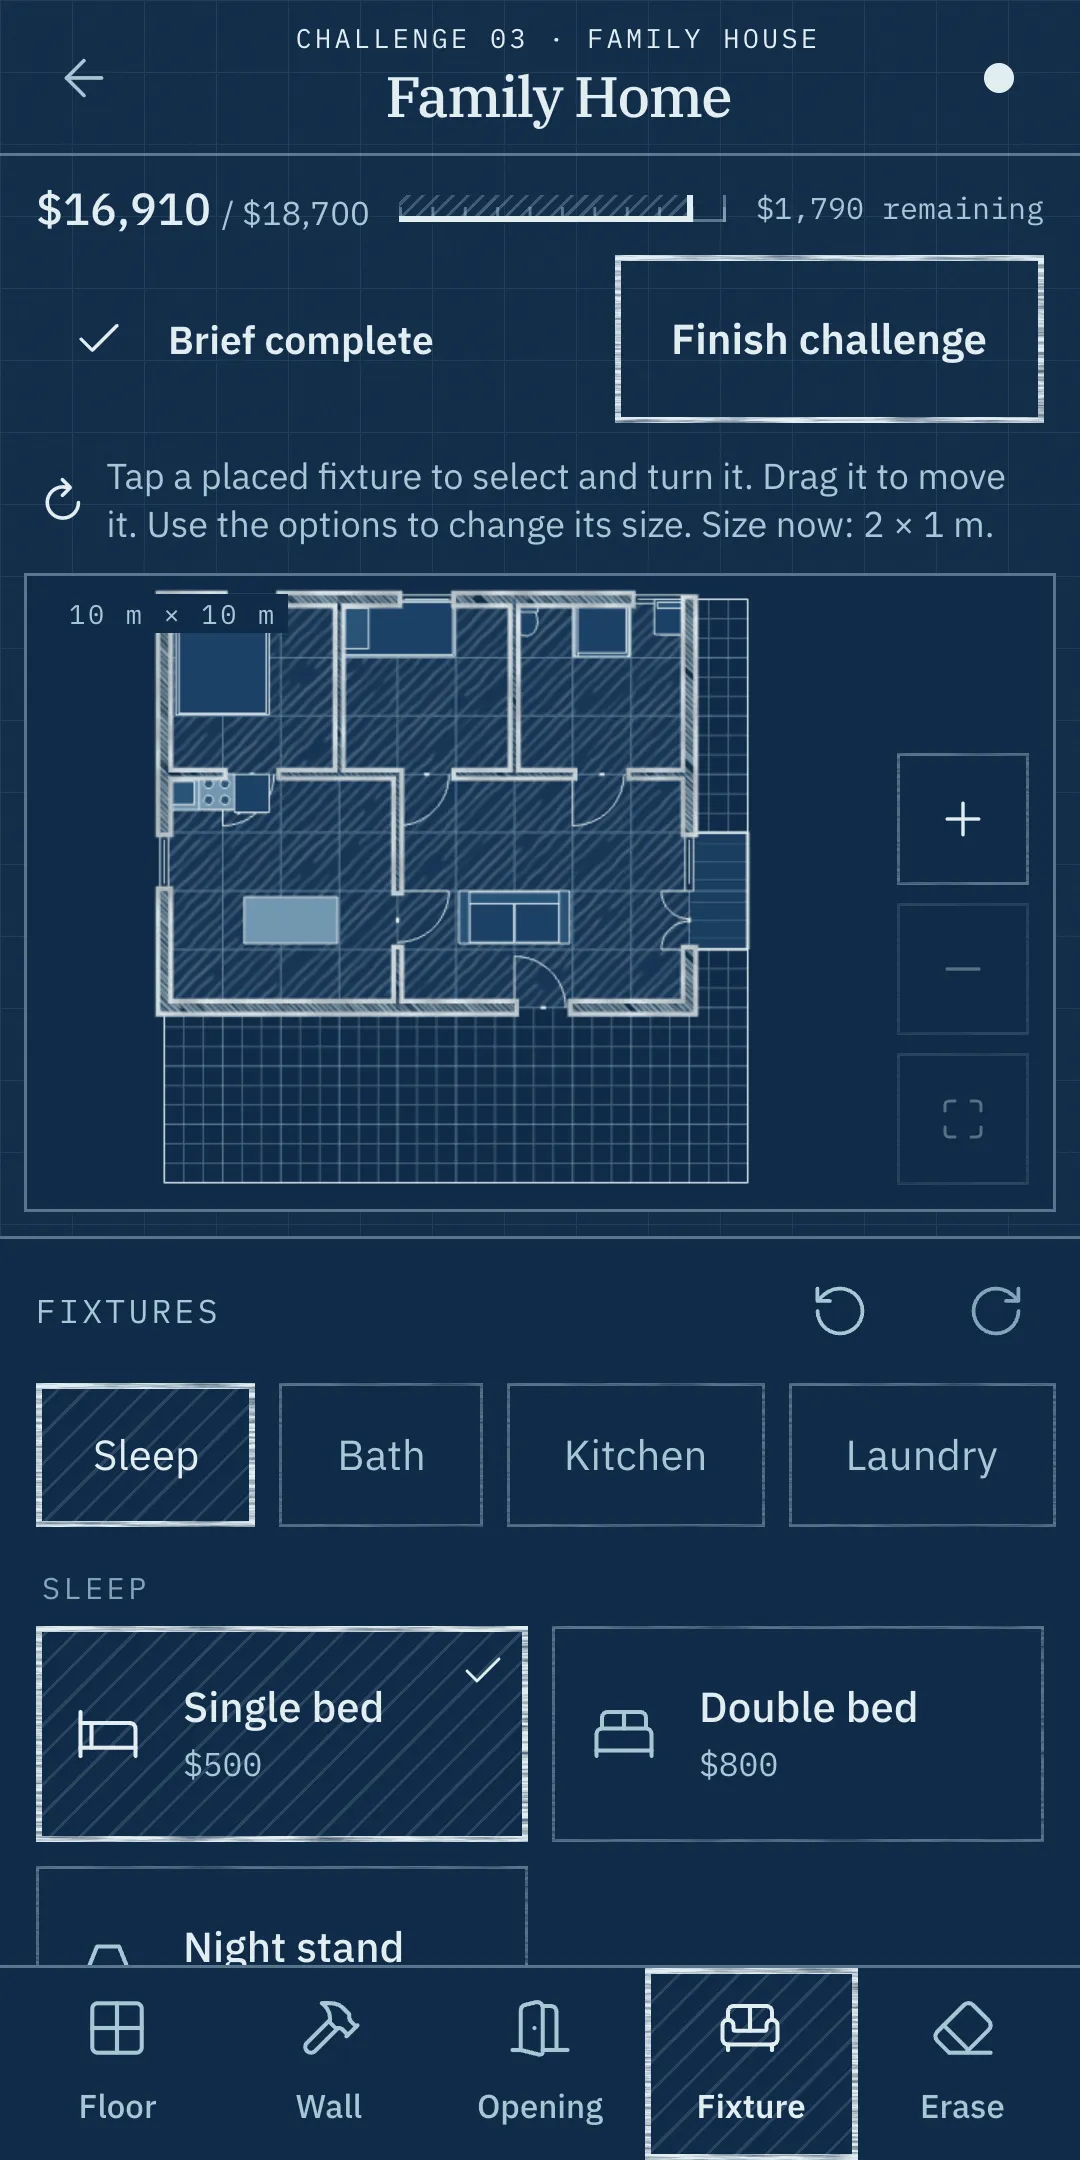
Graphite by day.
A blueprint at night.
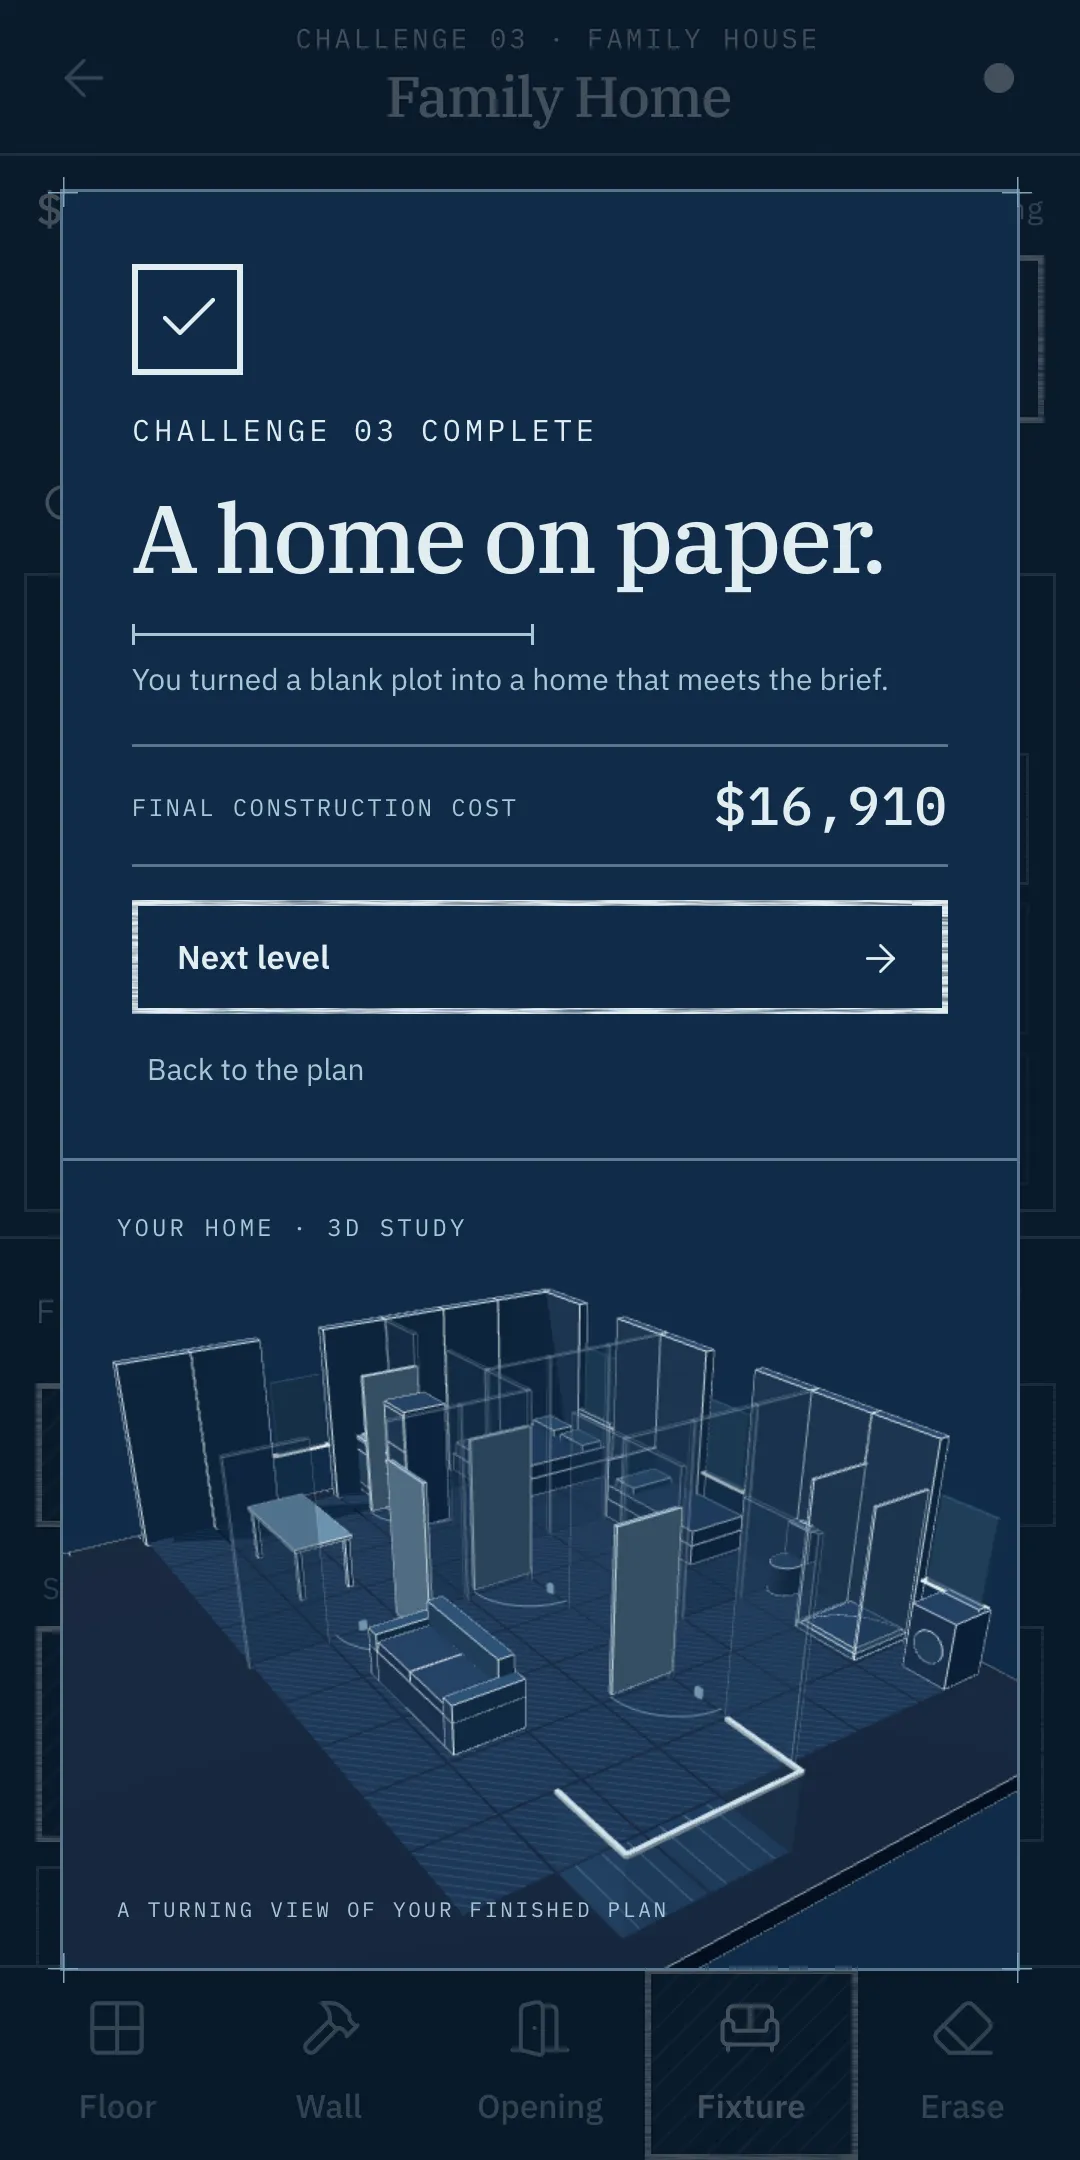
Precise lines, a calm pace.
- Plots
- From a studio to a home with two storeys
- Tools
- Floor, wall, door, window, fixture, erase
- Fixtures
- 19, with real sizes and options
- Checks
- Daylight, routes, doors and the budget
- Themes
- Graphite on paper, or a blueprint
- Account
- None. Play with no internet connection.